Bathrooms
A 60-inch double vanity can make a primary bath feel finished. It can also fail to go in the opening by an inch, collide with a door, or leave you with a sink drain that is not where the cabinet expects it to be. This is a carpentry and plumbing project that happens to be furniture.
Measure more than the wall-to-wall number
Measure the alcove at the floor, at the counter height, and at the back wall. Walls are rarely square. A “60-inch” vanity needs a truly clear 60 inches, plus a little sympathy if the drywall waves. Also measure:
- Depth, including the door swing in a small bath. A 22-inch-deep cabinet can crowd a tight room.
- The location of the water shutoffs and the drain, measured from the wall and from the side of the opening.
- The height of the existing backsplash or mirror, if you are keeping them.
- The path from the front door. A 60-inch cabinet in a box does not corner the way a towel does.
If your existing vanity is 48 or 36 inches, moving to 60 inches may also mean moving plumbing. That is a plumber’s job in many houses, and it belongs in the budget before the oak finish does.
Single or double, and the top
Two sinks only help if two people actually get ready at the same time and if each person still has a usable landing space. Two bowls crammed into 60 inches with no counter between them can feel worse than one generous sink. Look at the bowl spacing, not just the word “double” in the title.
Engineered stone tops are consistent and easier to live with than a very thin “marble look” piece that chips. Natural marble is beautiful and more of a maintenance contract. Confirm whether the sink is integrated, undermount, or drop-in, and whether the faucet holes are 4-inch centerset or 8-inch widespread — the faucet you already love may not fit.
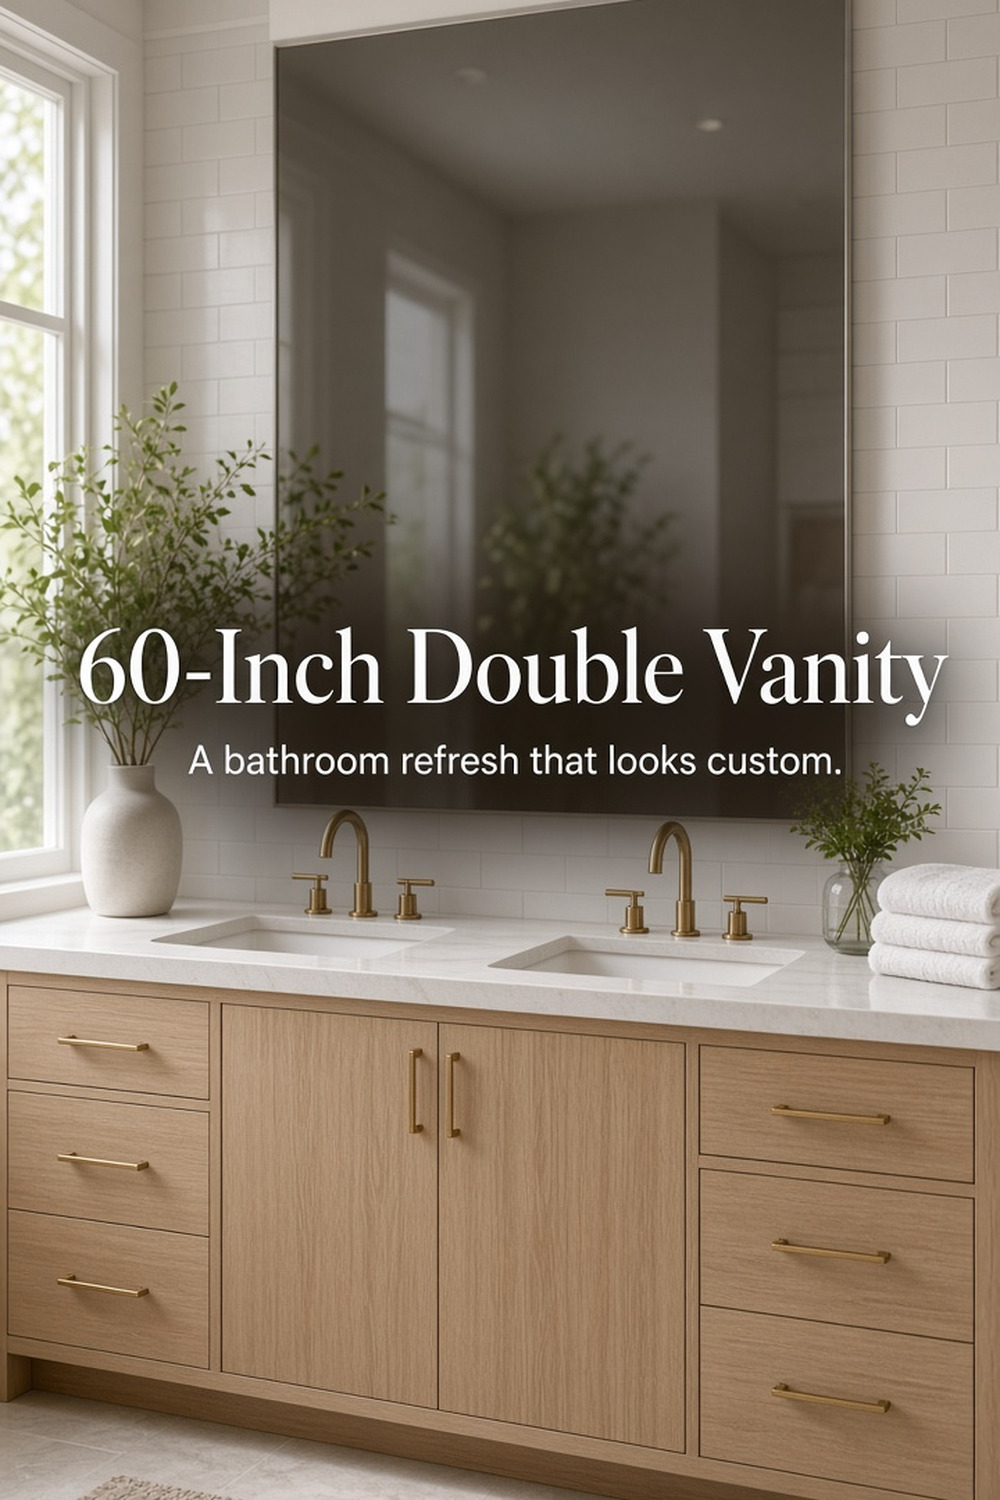
Home Decorators Collection Charbury 60-in. Double-Sink Vanity (HDTC60VW)
A light-oak 60-inch double vanity with a white engineered stone top — a full bathroom refresh in one freestanding piece if your alcove is truly 60 inches.
Recently listed at $899.00 (as of November 15, 2026; always recheck the live price)
View the Charbury 60-inch vanity product page AFFILIATE_LINK_TODO
The Charbury 60-inch vanity is a clear example of a current, furniture-style double vanity: light oak, a white engineered stone top, and a freestanding cabinet that can carry a remodel if the opening is honest. “Freestanding” still usually sits against a wall and still has to line up with supply lines. It is not a piece you casually slide the way you slide a bookcase.
Plan on a new faucet pair, a supply-line kit, possibly a new trap, and a very good level. Soft-close drawers are worth having; they are also the first thing to inspect in reviews for alignment issues after shipping. If a unit is advertised as “assembled,” still inspect it in the first 48 hours and photograph any freight damage before you install it.
When to wait
Wait if you have not measured the drain, if a permit or a plumber has not been booked for a plumbing move, or if you are also about to retile the floor and have not chosen a thickness. A vanity set on a floor that will later rise by the thickness of a tile looks like a mistake even when the cabinet is handsome. Sequence the work: floor, then vanity, then backsplash and mirror.